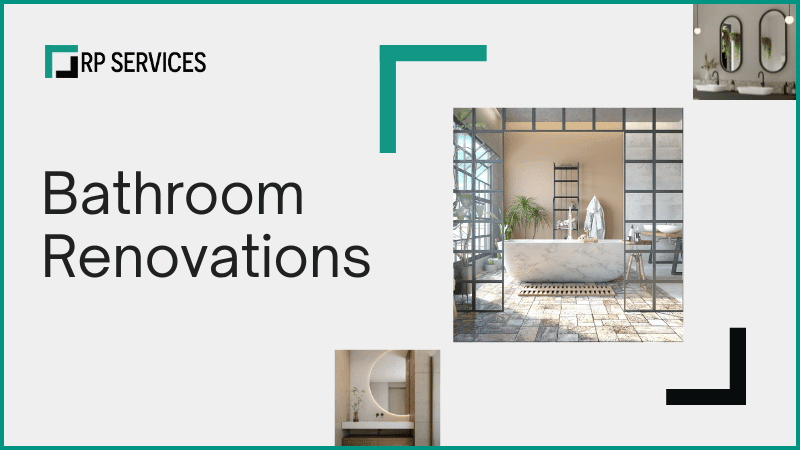
Small bathrooms can feel significantly larger with the right renovation planning, layout improvements, and material selection. Throughout Calgary and surrounding areas, many homeowners are updating outdated bathrooms with walk-in showers, floating vanities, improved lighting, large-format tile, and better storage solutions to create cleaner and more functional spaces. At RP Services, we help homeowners design small bathroom remodels that maximize every inch of available space while improving long-term durability, waterproofing, and daily functionality. Whether you are planning a tub-to-shower conversion, ensuite renovation, or full bathroom remodel, our team focuses on creating bathrooms that feel more open, organized, and modern without sacrificing practicality.
Smart Bathroom Layout Changes That Create More Space
Many older bathrooms throughout Calgary were originally designed with bulky vanities, oversized bathtubs, poor lighting placement, and limited storage. Even when the bathroom footprint cannot be expanded, strategic renovation planning can dramatically improve how open and functional the space feels daily.
One of the most effective upgrades during a small bathroom remodel is improving the overall layout. Replacing a large built-in tub with a walk-in shower, using floating vanities, integrating recessed niches, and simplifying the tile layout can make smaller bathrooms feel cleaner and significantly less crowded.
At RP Services, we begin every bathroom renovation with a free in-home consultation where we evaluate the existing layout, plumbing locations, lighting, storage limitations, and ventilation conditions. Some homeowners already have inspiration photos prepared, while others rely on our team to help create a modern, minimalist-inspired bathroom design that improves flow and functionality without overwhelming the space.
Material selection also plays a major role in how spacious a bathroom feels. Large-format porcelain tile, frameless glass showers, wall-mounted fixtures, and lighter finish combinations can visually open the room while reducing visual clutter throughout the renovation.
Walk-In Shower Renovations For Smaller Bathrooms
Walk-in showers are one of the most effective ways to make a small bathroom feel larger. Removing bulky tubs often creates a more open layout while improving movement throughout the room and allowing more flexibility for vanity and storage placement.
Many homeowners choose frameless glass shower systems because they allow sightlines to remain uninterrupted throughout the bathroom. Combined with large-format tile and recessed shower niches, walk-in showers help create a cleaner and more continuous visual appearance.
Proper planning is critical during these renovations. Drain positioning, waterproofing transitions, shower dimensions, and tile alignment all need to be carefully coordinated before installation begins to maintain both functionality and long-term durability.
Large Format Tile And Lighting Design Ideas
Tile selection can dramatically affect how large or small a bathroom feels visually. Smaller tiles with excessive grout joints often create a busier appearance, while larger-format tile helps create cleaner lines and a more seamless layout.
At RP Services, many homeowners choose porcelain tile in larger sizes such as 12x24 or 24x48 because it minimizes grout lines while creating a cleaner and more modern appearance. Proper tile layout planning also helps avoid awkward cuts and visually fragmented surfaces.
Lighting is equally important. Poor lighting can make even renovated bathrooms feel cramped and closed in. Combining LED vanity lighting, recessed ceiling fixtures, illuminated mirrors, and natural light where possible helps brighten the space while improving daily functionality.
Floating Vanities And Bathroom Storage Solutions
Storage planning is one of the biggest challenges in small bathroom remodel projects. Oversized cabinetry often consumes valuable floor space while making the room feel tighter visually.
Floating vanities are a popular upgrade because they expose more floor area beneath the cabinet, helping the bathroom appear larger and more open. Many homeowners also integrate:
Recessed medicine cabinets
Built-in wall niches
Drawer storage systems
Open shelving
Integrated linen storage
Minimalist vanity designs
These upgrades improve organization while reducing clutter and maintaining cleaner visual lines throughout the space.
Waterproofing And Ventilation For Long-Term Performance
Small bathrooms still require the same level of waterproofing and technical preparation as larger bathroom renovations. During demolition, we regularly uncover moisture damage, failed waterproofing systems, deteriorated drywall, and poor ventilation conditions hidden behind existing finishes.
Our team installs dedicated waterproofing systems in all wet zones including shower walls, shower floors, niches, and tub transitions. Proper waterproofing helps protect the bathroom structure while supporting the long-term durability of tile and finish materials.
Ventilation improvements are also critical in smaller bathrooms because humidity builds up quickly in compact spaces. Upgrading exhaust fans and improving airflow helps reduce long-term moisture problems while protecting paint, cabinetry, and tile installations over time.
Small Bathroom Renovations Designed For Better Daily Functionality
Making a small bathroom feel bigger depends on much more than appearance alone. Smart layout planning, organized tile installation, proper lighting, waterproofing systems, ventilation upgrades, and functional storage solutions all contribute to how the bathroom performs and feels every day.
At RP Services, we help homeowners throughout Calgary, Airdrie, Okotoks, and Cochrane renovate bathrooms with a focus on modern design, practical functionality, and long-term durability. Whether you are planning a walk-in shower renovation, tub-to-shower conversion, or complete small bathroom remodel, our team focuses on creating bathrooms that feel cleaner, brighter, and more functional without wasting space.
Your bathroom should feel comfortable, stylish, and built to last. At RP Services, we handle every detail of your renovation, from tile and flooring to lighting, layout, and finish work with precision and care. RP Services will personally visit your home to discuss your ideas, assess your space, and create a design that fits your style and budget. We supply high-quality materials, coordinate trusted trades experts for plumbing and electrical work, and maintain clean, respectful worksites throughout. Serving Calgary, Airdrie, Okotoks, and surrounding areas, we deliver bathrooms that combine modern design, functionality, and craftsmanship. Book a free consultation today to schedule an in-home consultation and quote.
Floating vanities expose more visible floor area beneath the cabinet, which helps bathrooms appear more open and spacious. They also improve cleaning access and pair well with modern minimalist bathroom designs.
Yes. Replacing a bulky bathtub with a walk-in shower often creates a more open layout while improving movement throughout the bathroom. Frameless glass shower systems also help maintain uninterrupted sightlines, making the room feel larger visually.
Many small bathrooms feel cramped because of oversized vanities, bulky tubs, poor lighting placement, excessive visual clutter, and inefficient layouts. Strategic renovation planning can improve flow, openness, and functionality without increasing the actual room size.
We begin every kitchen, bathroom or fireplace renovation with a detailed in-home consultation to understand your space, discuss your goals, and recommend the best approach. Share a few details below and we will contact you within one business day to schedule your complimentary, informative, and obligation-free consult.
If you prefer to call, reach us at +1 403 991 5865. If we are on a job site, please leave a message and we will return your call.
BATHROOM RENOVATIONS | SMALL BATHROOM REMODELS | SPACE SAVING BATHROOM DESIGN | CALGARY | How To Make A Small Bathroom Feel Bigger